
Homes bolted together from roof to foundation.
Modular, disaster-resilient hybrid cabins built from standard lumber, with steel rods running from the foundation to the roof trusses. Designed for hurricane winds, earthquakes and wildfires, and simple enough to build yourself.
3 U.S. patents · Fully modular · Standard lumber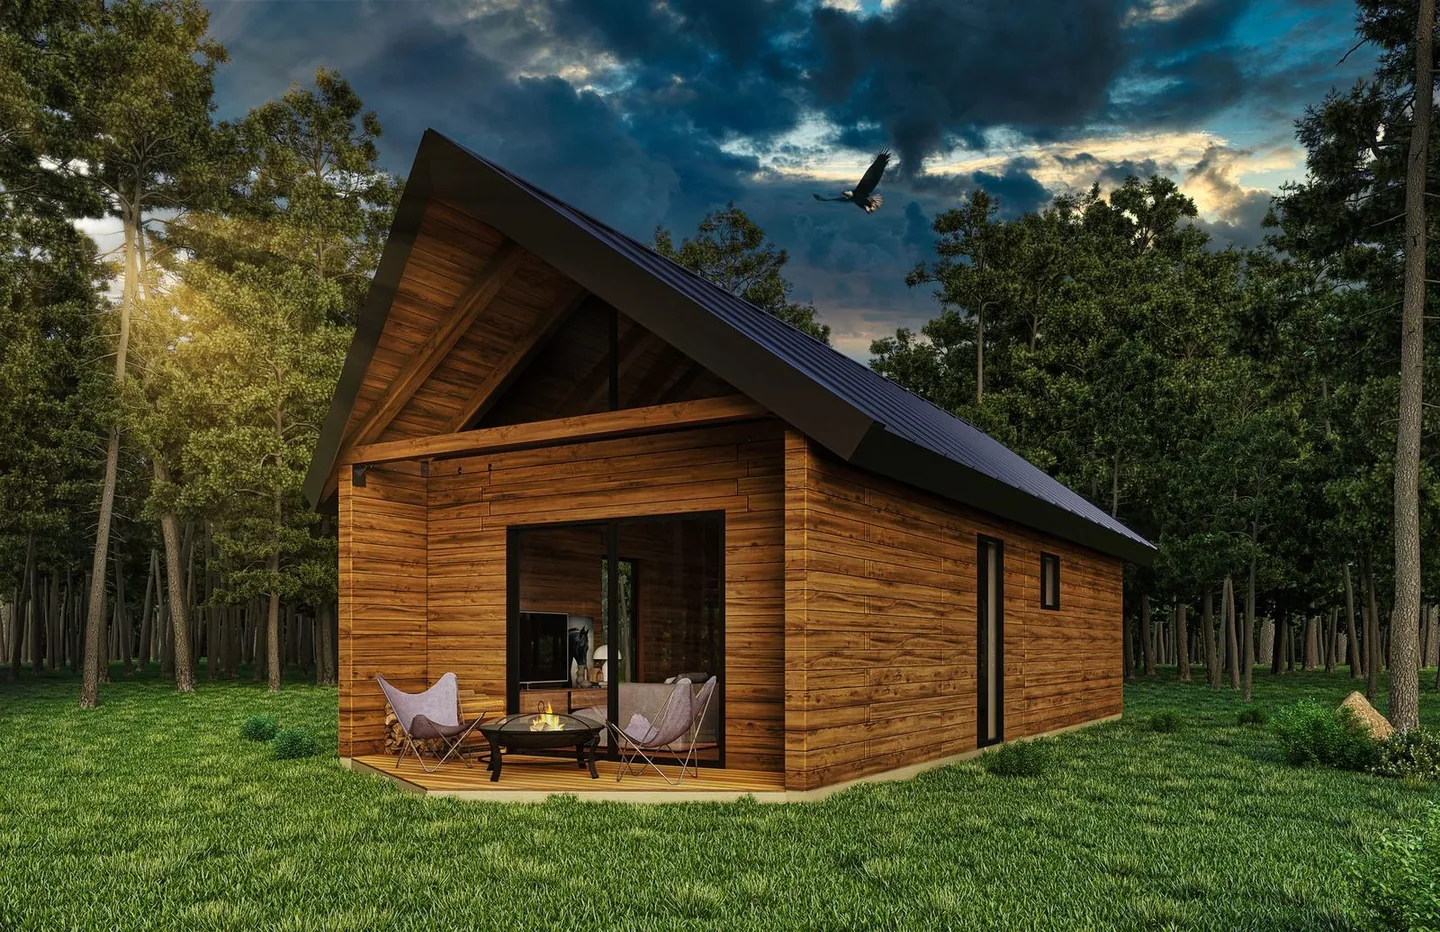
Most homes are built to code minimum, then rebuilt in kind after a natural disaster.
Disasters are getting costlier
In 2024 the U.S. had 27 weather and climate disasters that each caused at least $1 billion in damage, about $182.7 billion in total.1
Skilled labor is scarce
The skilled-labor shortage costs U.S. home building about $10.8 billion a year.2 Every trade waiting in line adds cost and delay.
Strong usually means expensive
Concrete, steel and engineered systems resist disasters, but they need specialty crews, heavy equipment and costly materials.
Built to be thrown away
In 2018 the U.S. generated about 600 million tons of construction and demolition debris, and just under 145 million tons went to landfills.3
Rot, mold and termites
Trapped moisture rots framing and feeds mold, and termites alone cause more than $6.8 billion in U.S. property damage each year.4
Not enough homes
Freddie Mac estimated in 2024 that the U.S. needed about 1.5 million more homes to bring the housing market back into balance.5
Log-home strength. Lumber-yard materials.
Traditional butt-and-pass construction, rebuilt with ordinary dimensional lumber and steel threaded rod.
Every course of lumber is pre-drilled and stacked over rods set in the foundation. Tightening the nuts compresses the courses into one solid, laminated wall. The rods bolt to the roof trusses and tie into the floor system, so the whole house works as a single moment frame.
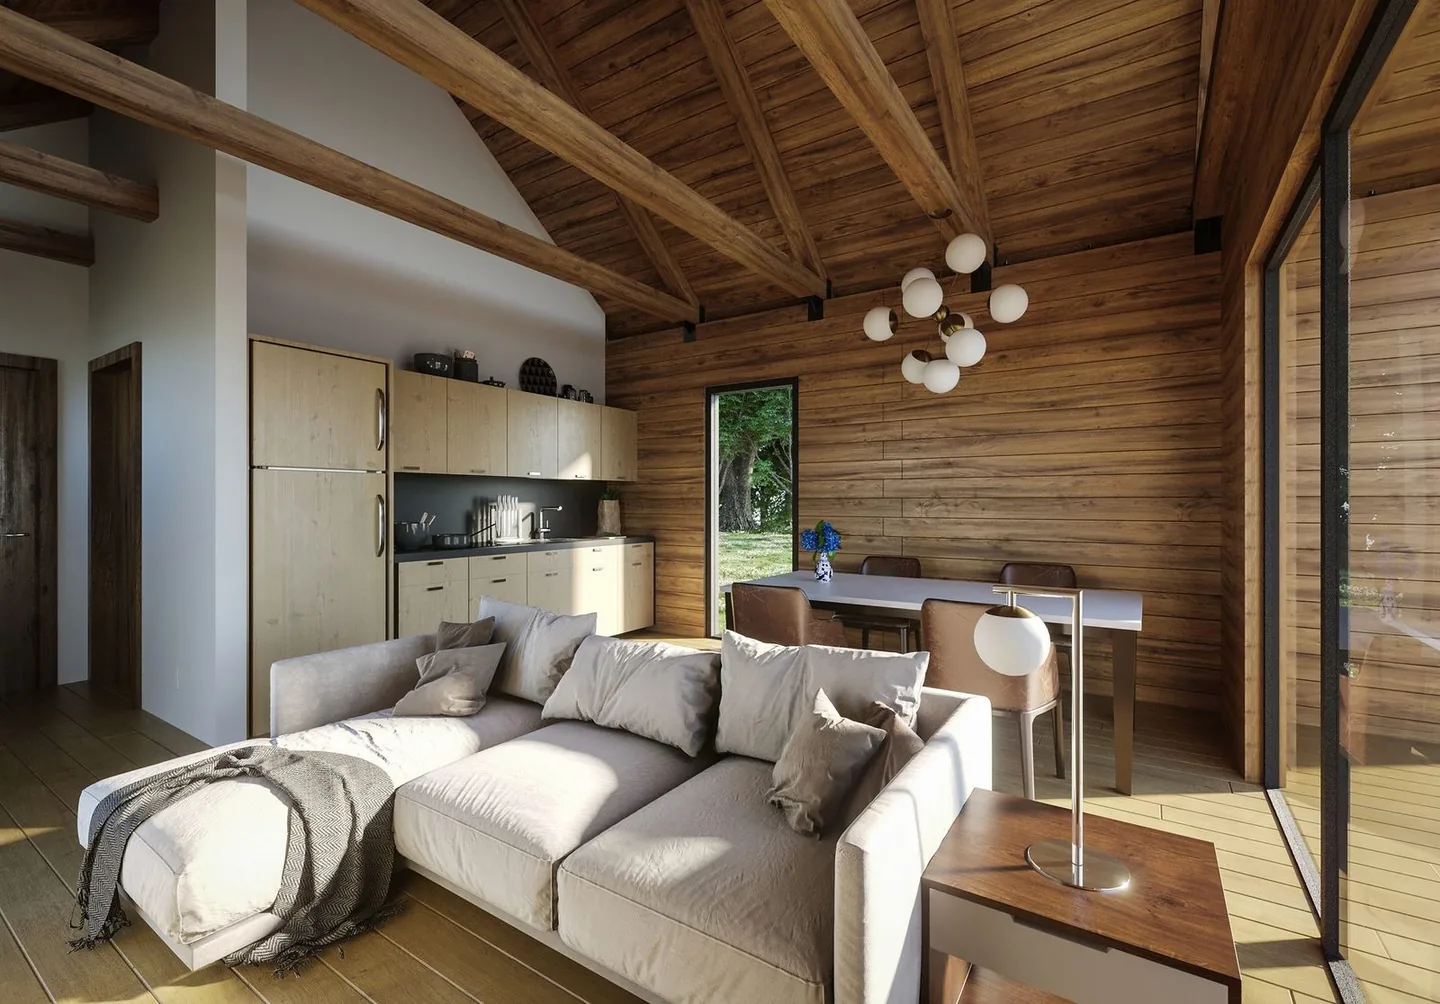
The outside of the walls is wrapped in continuous insulation, such as mineral wool, and air sealed under the siding. With the seal on the outside, the gaps between beams never need the caulking or chinking that log homes rely on. Inside, the solid wood walls are the finish, so drywall is only needed for interior room divisions.
The walls are the finish.
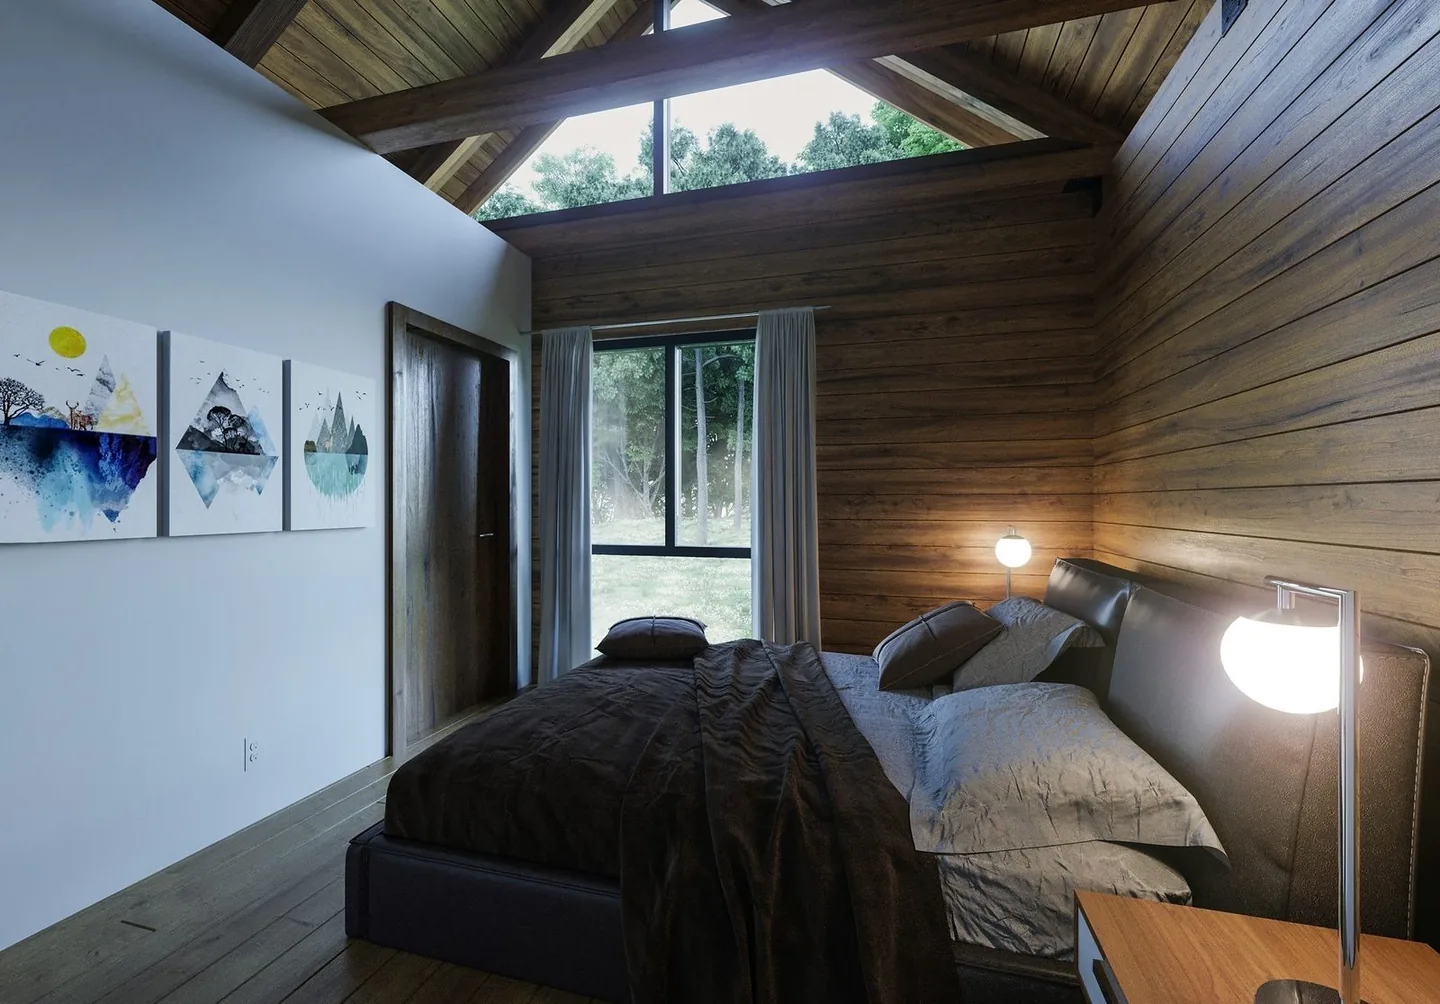
Solid wood walls and exposed trusses do the decorating. Drywall goes only where you want interior room divisions.
Four steps to a standing shell.
- Lay out the bolt arrayThe rod pattern sets the building's outline. Brackets hold each rod plumb while the foundation is poured, or the rods bolt through the floor joists.
- Stack pre-drilled coursesFactory-cut lumber drops over the rods one course at a time. The holes do the alignment.
- Alternate the cornersEach course swaps which board runs through the corner, so the walls interlock.
- Tighten and tie inNuts compress each wall into one laminated beam. The rods bolt to the roof trusses to close the frame.
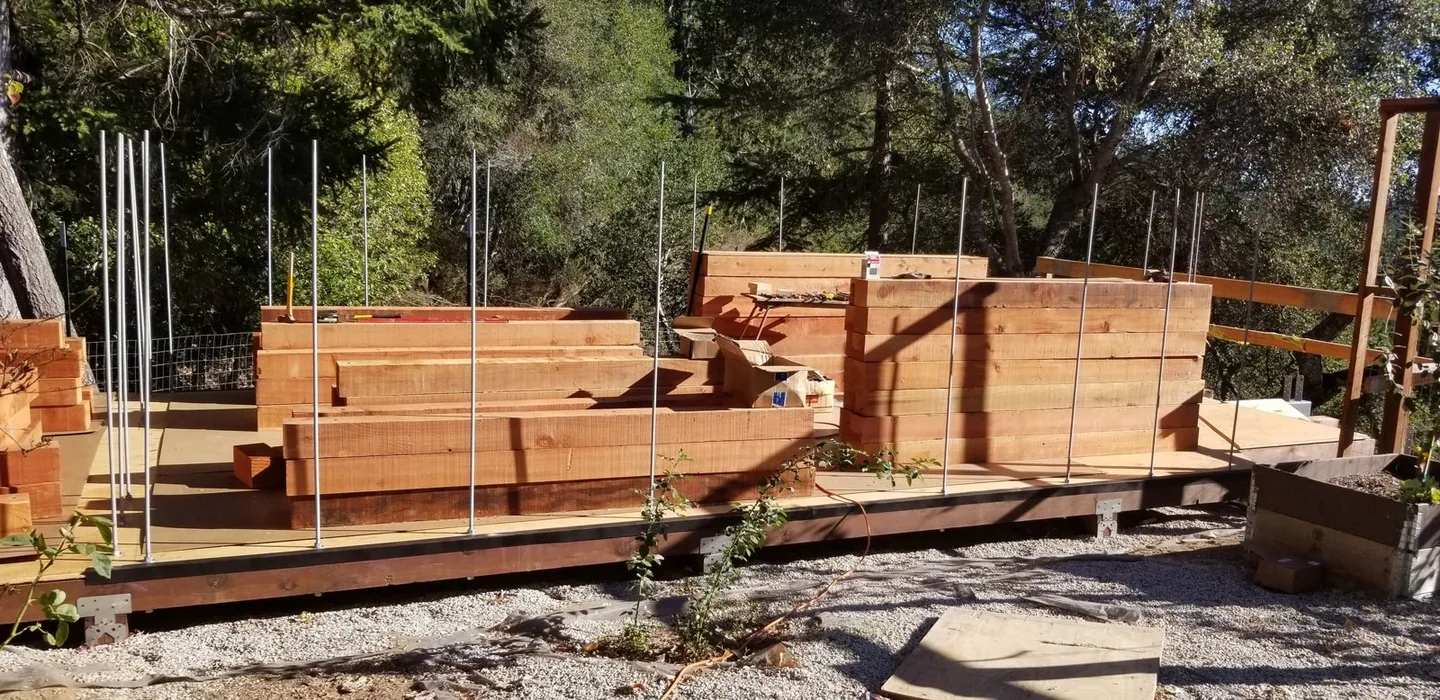
Three people. Two weeks. One prototype.
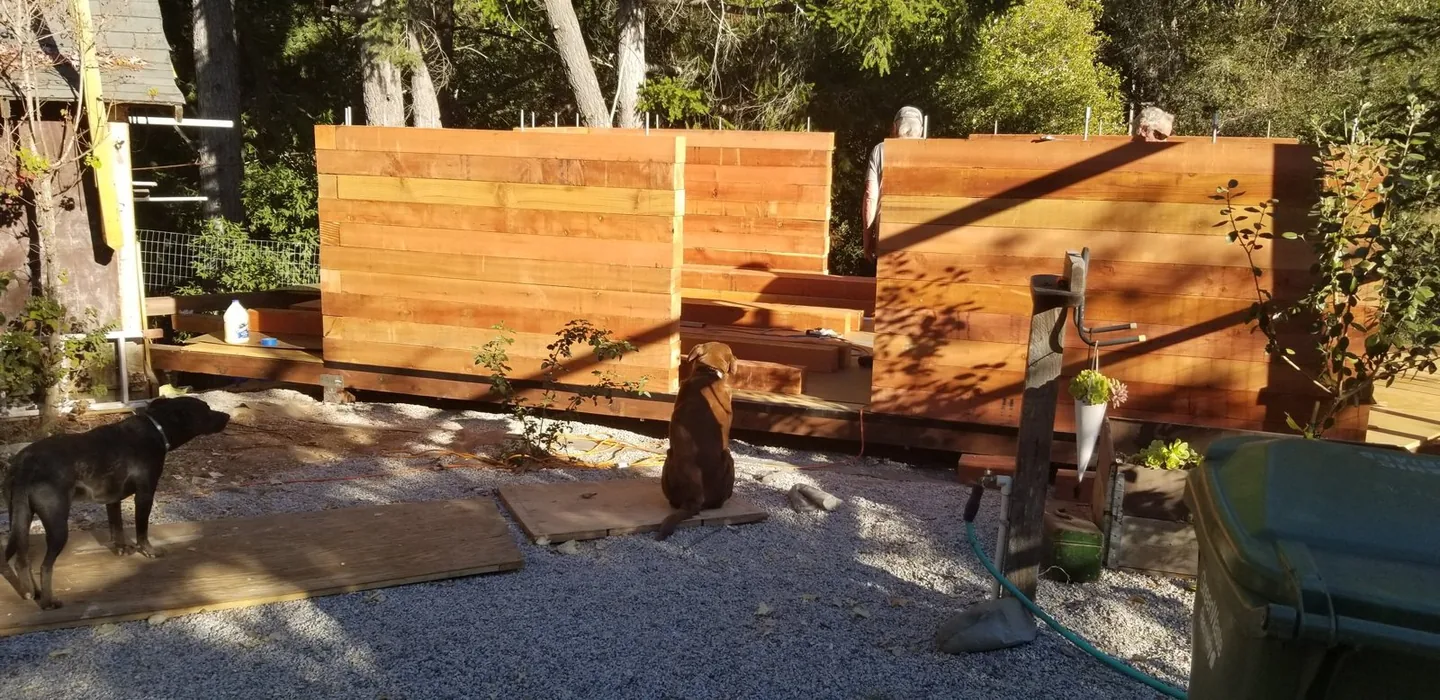
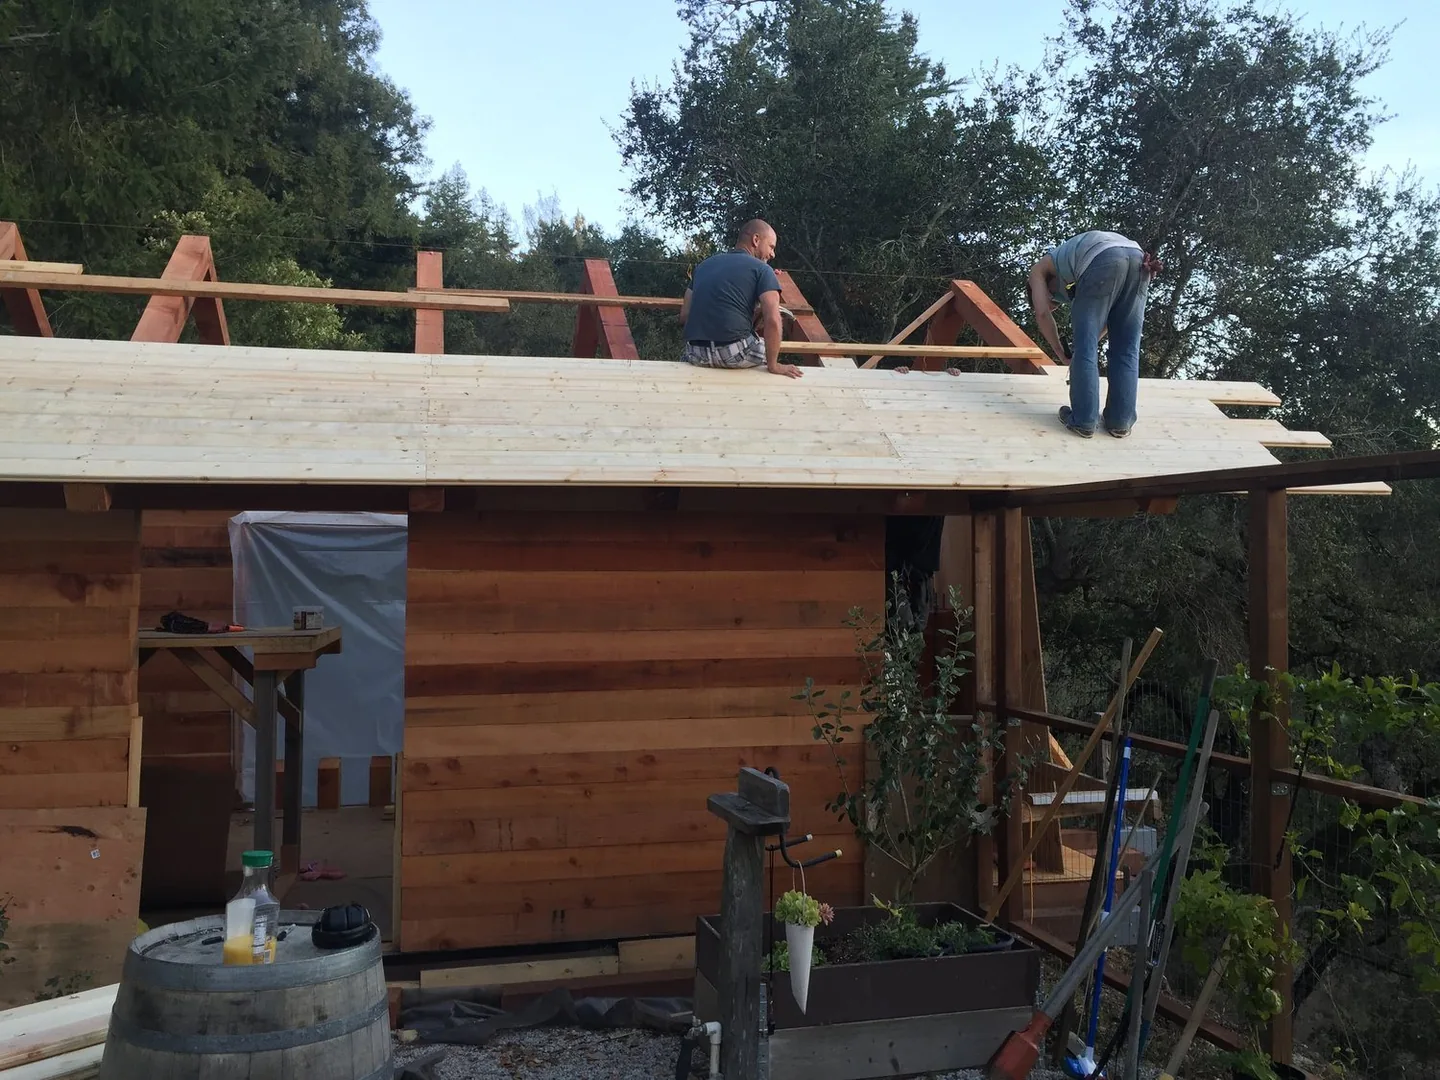
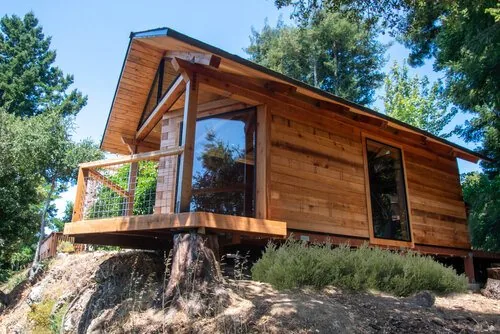
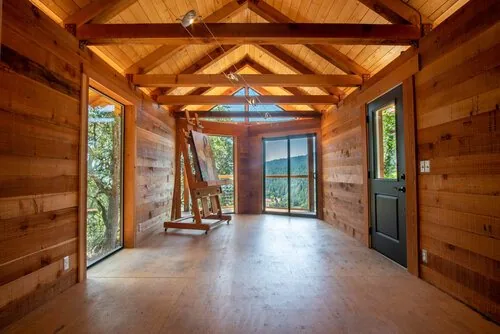
The Falcon's Nest, our first prototype, is a 260 sq ft studio of 6x6 redwood beams in Ben Lomond, California. A crew of three built it in under two weeks for less than $30,000, without insulation. No crane needed.
Built for the hundred-year storm. Then the next one.
Every RedRider is designed to be a 100-year home.
Wind
The rods are designed to resist uplift directly, and interlocked corners form shear walls in two directions.
Earthquake
The bolted moment frame is designed to flex and recover instead of racking apart at nailed joints.
Fire
RedRider homes can be built with any timber, and we prefer redwood, which naturally resists fire, rot and insects. The walls can also be wrapped in noncombustible insulation and siding.
Tight for life
Compression seals each course against the next. Wood settles over time, and the nuts stay reachable so the walls can be re-tightened.
Fewer trades
The wood walls are the interior finish. Drywall is only needed for interior room divisions.
Renewable
Built from standard lumber available at any yard, and prefabricated to cut jobsite waste.
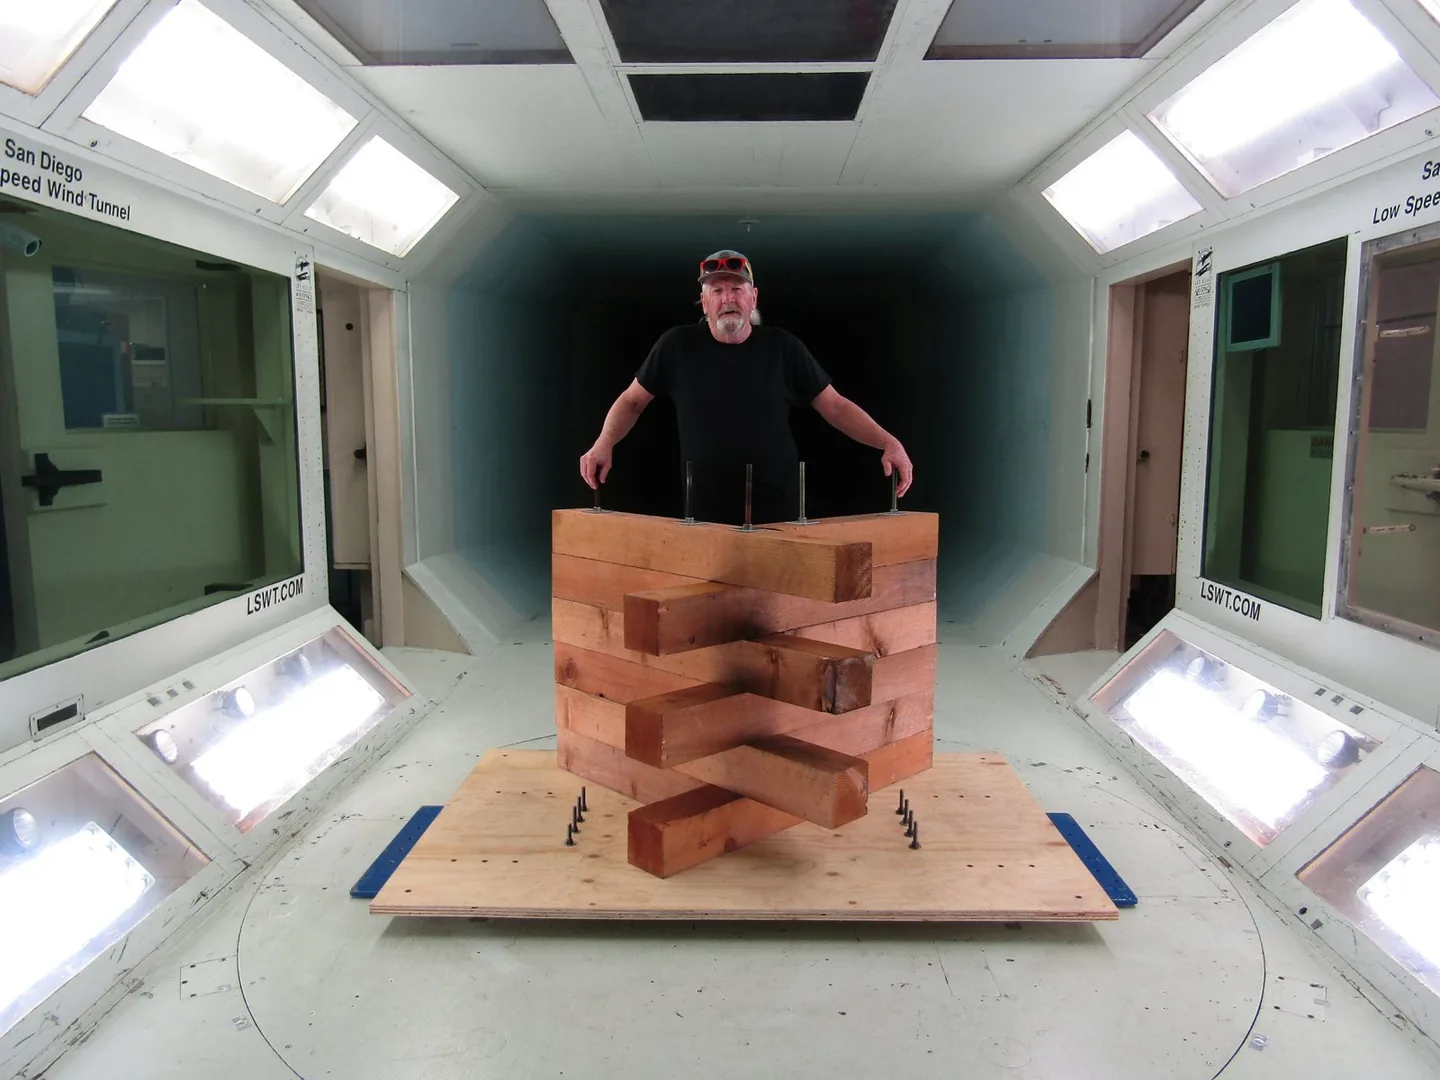
Independently wind-tunnel tested
The San Diego Air & Space Technology Center tested a prototype corner section of the BoltLama wall in its Low Speed Wind Tunnel, at 50 to 150 mph and from three wind angles.6
- No damage. Inspections after every test series found no sign of structural damage, movement or looseness.
- 150 mph was the tunnel's limit. The top speed was capped by the facility's floor mount, not by the wall.
- Three angles. Corner into the wind, walls flat to the wind, and 22.5 degrees off.
- Calibrated and recorded. Instruments were traceable to NIST, and every run was filmed on three cameras.
The test engineer projected that the section "could safely withstand wind speeds greater than 150 mph."6
A home that gives back more trees than it takes.
Wood is a renewable building material that keeps storing carbon for as long as the home stands. RedRider homes use sustainably farmed timber, and we plant three trees for every one we use.
Stores carbon
Trees pull CO₂ from the air as they grow. Built into solid timber walls, that carbon stays locked away for the life of the home.
Sustainably farmed timber
Our beams come from sustainably farmed timber, a renewable resource that can be regrown.
Three trees for every one
For every tree that goes into your home, we plant three on tree farms or in deforested areas. One replaces it, one grows toward the next home, and one stays in the ground for cleaner air.
A fruit tree and a nut tree
Every home also comes with two more trees, a fruit tree and a nut tree, for fresh, healthy food from your own yard. If you'd rather, we donate them to a community in need.
Built to move. Built to be reused.
Because the walls are held together by steel rods and nuts, a RedRider home can be unbolted, taken apart quickly and rebuilt somewhere else. If a home is ever damaged, the beams can be unbolted and harvested for reuse instead of hauled to a landfill.
The best of log and stick framing.
| Feature | RedRider hybrid cabin | Stick frame | Log home | SIPs |
|---|---|---|---|---|
| Materials | Dimensional lumber + steel rod | Dimensional lumber | Milled logs | Factory panels |
| Wall members | Solid beams, 4x6 up to 8x8 | 2x4 studs, typically | Whole logs | Foam-core panels |
| Structure | Solid wall, bolted moment frame | Studs, nails, clips | Stacked logs, settling | Glued panel skins |
| Interior finish | Exposed wood walls; drywall only for room divisions | Drywall, tape, paint | Exposed wood | Drywall, tape, paint |
| Insulation | Continuous exterior mineral wool | Between studs | The log itself | Foam core |
| Air sealing | Sealed outside the walls; no chinking or caulking between beams | House wrap and sealant | Chinking or caulk between logs, maintained over time | Sealed panel joints |
| Adjustable over time | Yes, re-tension bolts | No | Partly (settling jacks) | No |
Build it yourself, or have it built for you.
We focus on ADUs, with plans from 120 to 1,200 sq ft. Beyond that, we can design anything you want, including multistory homes, with beams from 4x6 to 8x8, or larger for a big-timber build. See our floor plans.
120 sq ft kit
Our smallest BoltLama kit: pre-cut, pre-drilled lumber courses, rods and hardware for a compact cabin you assemble yourself. At 120 sq ft, it's sized for the permit exemption many areas allow for small accessory structures. Check your local rules.
- Pre-cut and pre-drilled
- Assemble it yourself
ADU Build Today kit
Pre-cut, pre-drilled lumber courses, rods and hardware, with plans for professional builders or capable DIY homeowners. We're finishing the kit now.
- No crane needed
- Ships as one package with little site waste
Turn-key project
We handle custom design, permitting and project coordination, and a licensed contractor partner builds your home.
- Custom floor plans
- Permit-ready drawings
License & partner
Builders, manufacturers and housing programs anywhere in the U.S. can license the patented BoltLama™ method.
- Plans and build support
- Prefab on site or cut on a CNC mill
Good to know.
What is a hybrid cabin?
It combines the solid wood walls of a log home with the modern shell of a framed house. The walls are built with traditional butt-and-pass construction from standard dimensional lumber, and steel threaded rods run from the foundation through every wall course and bolt to the roof trusses, so the whole structure acts as one moment frame. The outside is insulated, air sealed and sided like a modern home.
What is BoltLama™?
RedRider's patented beam and bolting method. Pre-drilled courses are stacked over threaded rods and compressed with nuts into a solid, laminated wall.
What wood do you build with?
We can source any timber used for construction in the U.S., such as Douglas fir, Southern yellow pine, spruce-pine-fir or cedar. We prefer redwood, which naturally resists fire, rot and insects. Depending on price, we can use a less expensive species, or even glulam (glued laminated) beams.
How is it insulated?
From the outside. A continuous layer of insulation, such as mineral wool, wraps the exterior walls, and the house is air sealed under the siding. Because the seal is on the outside, there is no caulking or chinking between the beams to apply or maintain.
How does it handle fire?
RedRider homes can be built with any timber. We prefer redwood, which naturally resists fire, rot and insects. The walls can also be wrapped in noncombustible insulation, such as mineral wool, under noncombustible siding.
Do I need drywall?
Only a little. The solid wood walls are the interior finish, so drywall is only used for interior room divisions.
Where are RedRider homes built?
Our projects are focused on California, where each home is built by a licensed contractor. We also work with builders and contractors nationwide, who can prefab the beams on site or send them to a CNC mill to be cut.
Can I build it myself?
Soon. The ADU Build Today kit is in development and is designed for professional builders and capable DIY homeowners, with no crane needed. Contact us and we'll let you know when it's ready.
How is it eco-friendly?
It starts with the material and lasts for the life of the home.
- Renewable wood that stores carbon. RedRider homes use sustainably farmed timber, and the solid walls keep holding the carbon the trees absorbed as they grew.
- More trees back than we take. For every tree we use, we plant three on tree farms or in deforested areas. Your home gets its own fruit tree and nut tree, or we donate them to a community in need.
- Less waste on site. Beams arrive prefabricated, and the wood walls are the interior finish, so fewer materials are needed to finish the home.
- Built to be reused, not demolished. A RedRider home can be unbolted and moved. If one is ever damaged, its beams can be harvested for reuse instead of going to a landfill.
Can a RedRider home be moved?
Yes. The walls are held together by steel rods and nuts, so a home can be unbolted, taken apart and rebuilt somewhere else. If a home is ever damaged, its beams can be unbolted and reused.
Does it float?
Quite possibly, though maybe not well. We haven't tested it yet, but buoyancy testing is on our roadmap, and we're exploring a houseboat version.
Protected by three U.S. utility patents.
The combined beam structure: compressible beam segments stacked and bolted, and how two walls interlock at a corner.
- Filed
- Feb 2, 2021
- Granted
- Dec 21, 2021
- Expected to expire
- May 22, 2038
The wall system: rods embedded in the slab, alternating corner beams and adjustable pressure nuts. Published as US 2021/0062504 A1 on Mar 4, 2021.
- Filed
- Nov 11, 2020
- Granted
- Jul 5, 2022
- Expected to expire
- May 22, 2038
The construction method: bolt array layout, alignment brackets, stacking, tensioning and three-rod corners.
- Filed
- Jun 30, 2022
- Granted
- Mar 14, 2023
- Expected to expire
- May 22, 2038
A technologist, an operator and a builder.
Jon Pitts
CEO · Co-founderSilicon Valley local with two decades of technology management and implementation, customer service and support for scaling companies.
Ana Segovia
COO · Co-founderTwo decades of operations and administration in venture capital and finance, making sure the systems, resources and people are in place.
Stephen Hanson
Inventor · Co-founderNorthern California native and licensed general contractor for 40 years, with expertise in real estate, land divisions, geology and soil engineering.
Let's build something that stays standing.
Tell us about your site and what you want to build. We'll follow up with next steps.
- NOAA via climate.gov, 2024: An active year of U.S. billion-dollar weather and climate disasters
- NAHB, HBI Fall 2025 Construction Labor Market Report
- U.S. EPA, Sustainable Management of Construction and Demolition Materials (2018 data)
- National Pest Management Association, Five Termite Species All Homeowners Should Be Aware Of (March 2021)
- Freddie Mac, Economic, Housing and Mortgage Market Outlook (May 2024)
- San Diego Air & Space Technology Center, Low Speed Wind Tunnel, Test 1733 report: RedRider cabin wall qualification test (September 18, 2017)
- UN Environment Programme, Emissions from building sector stopped rising for the first time since 2020, UN finds (March 2025)