Coming soon as a kit
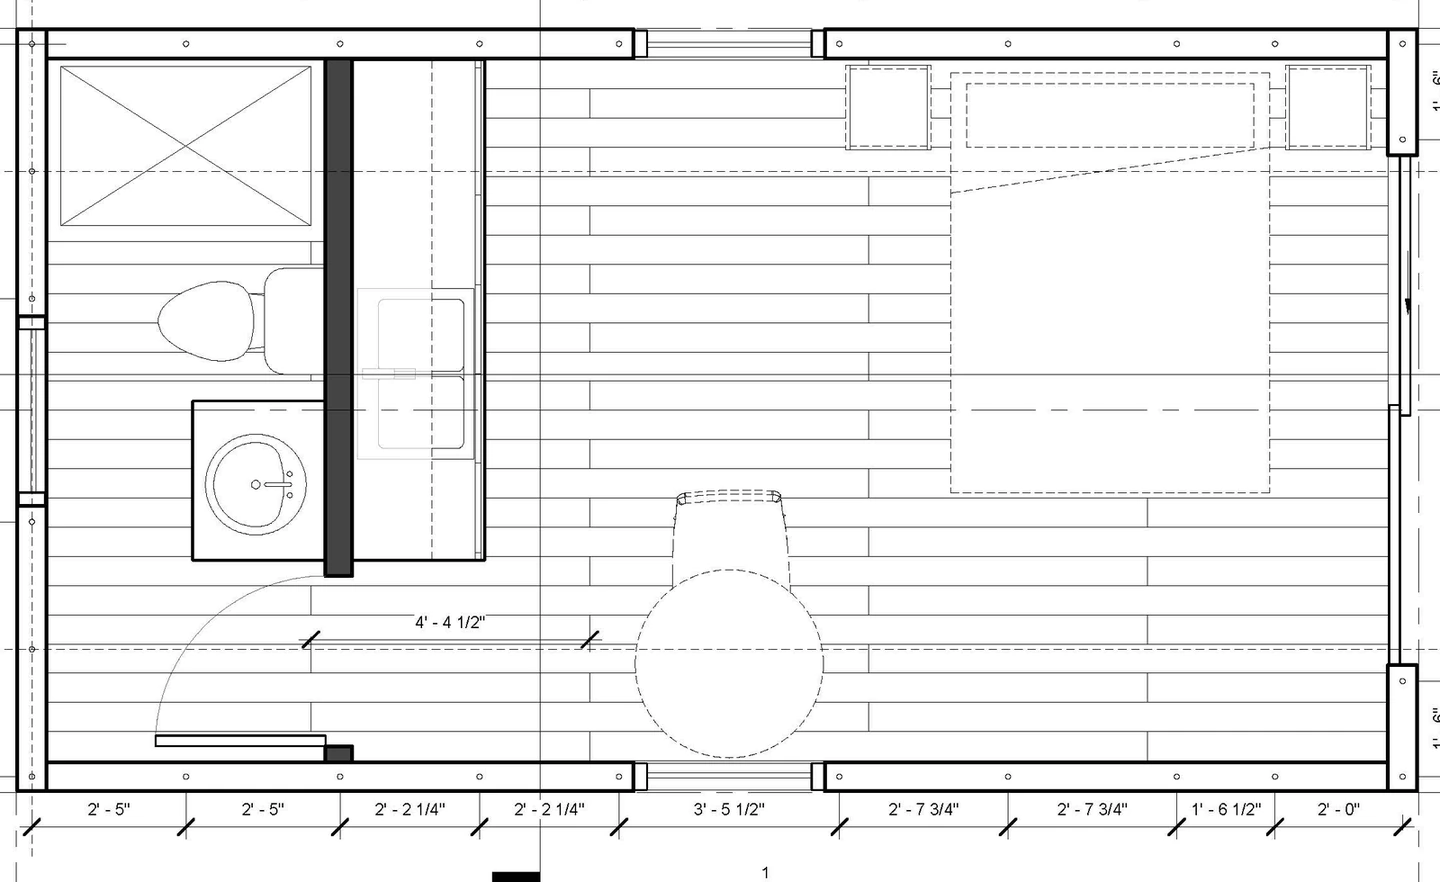
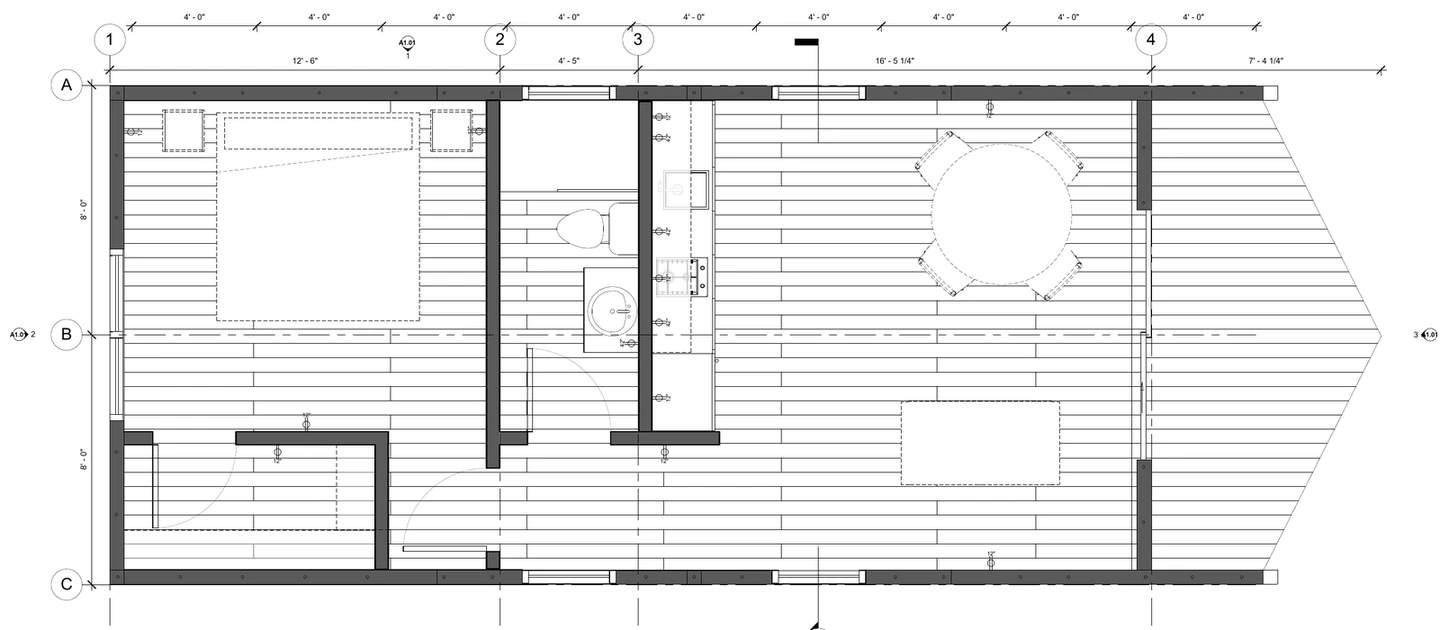
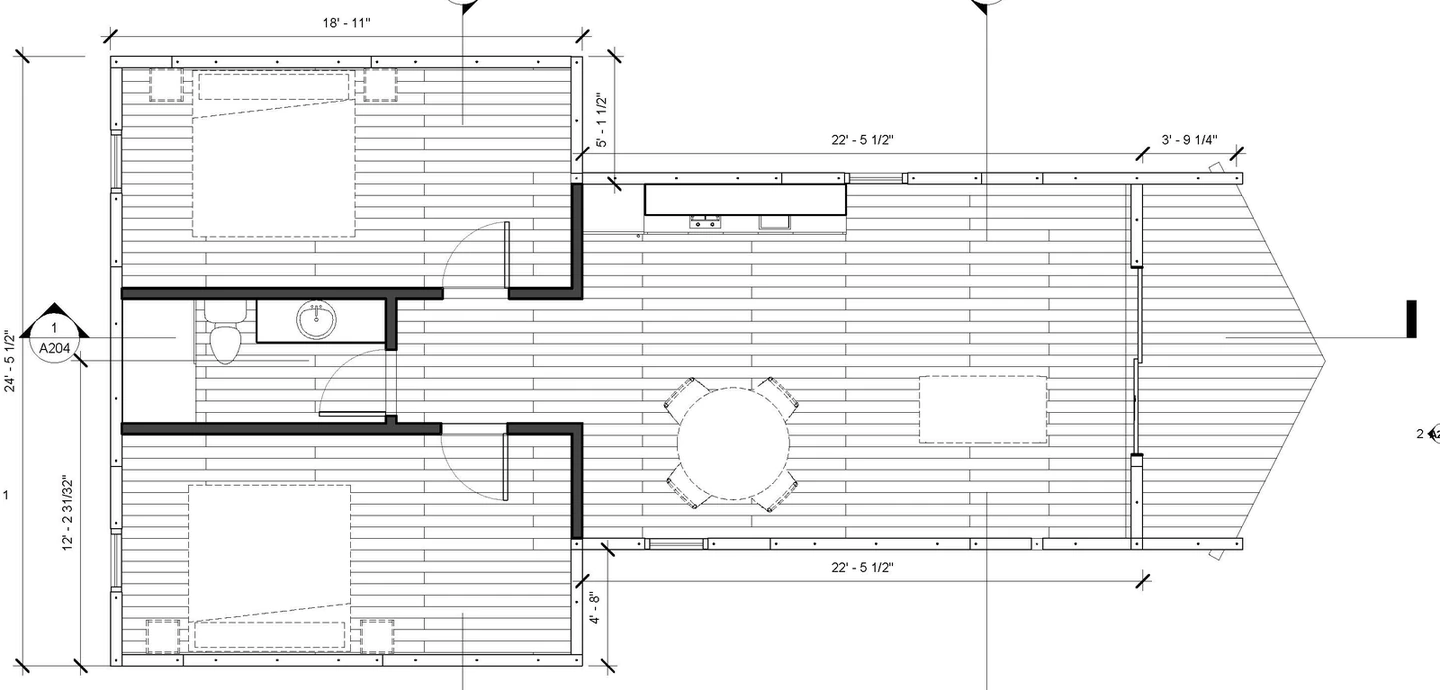
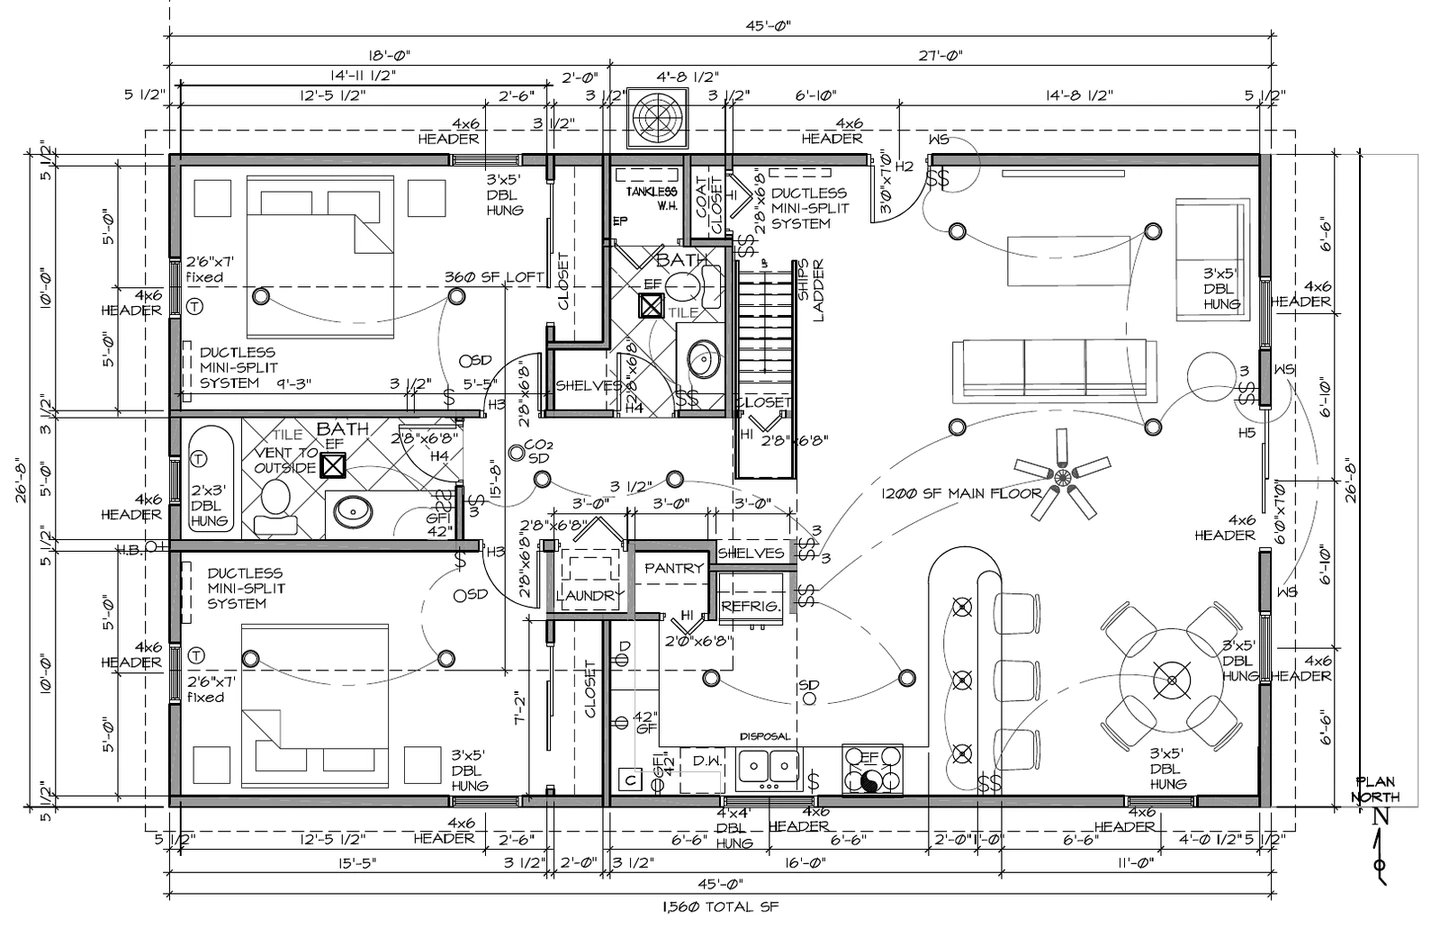
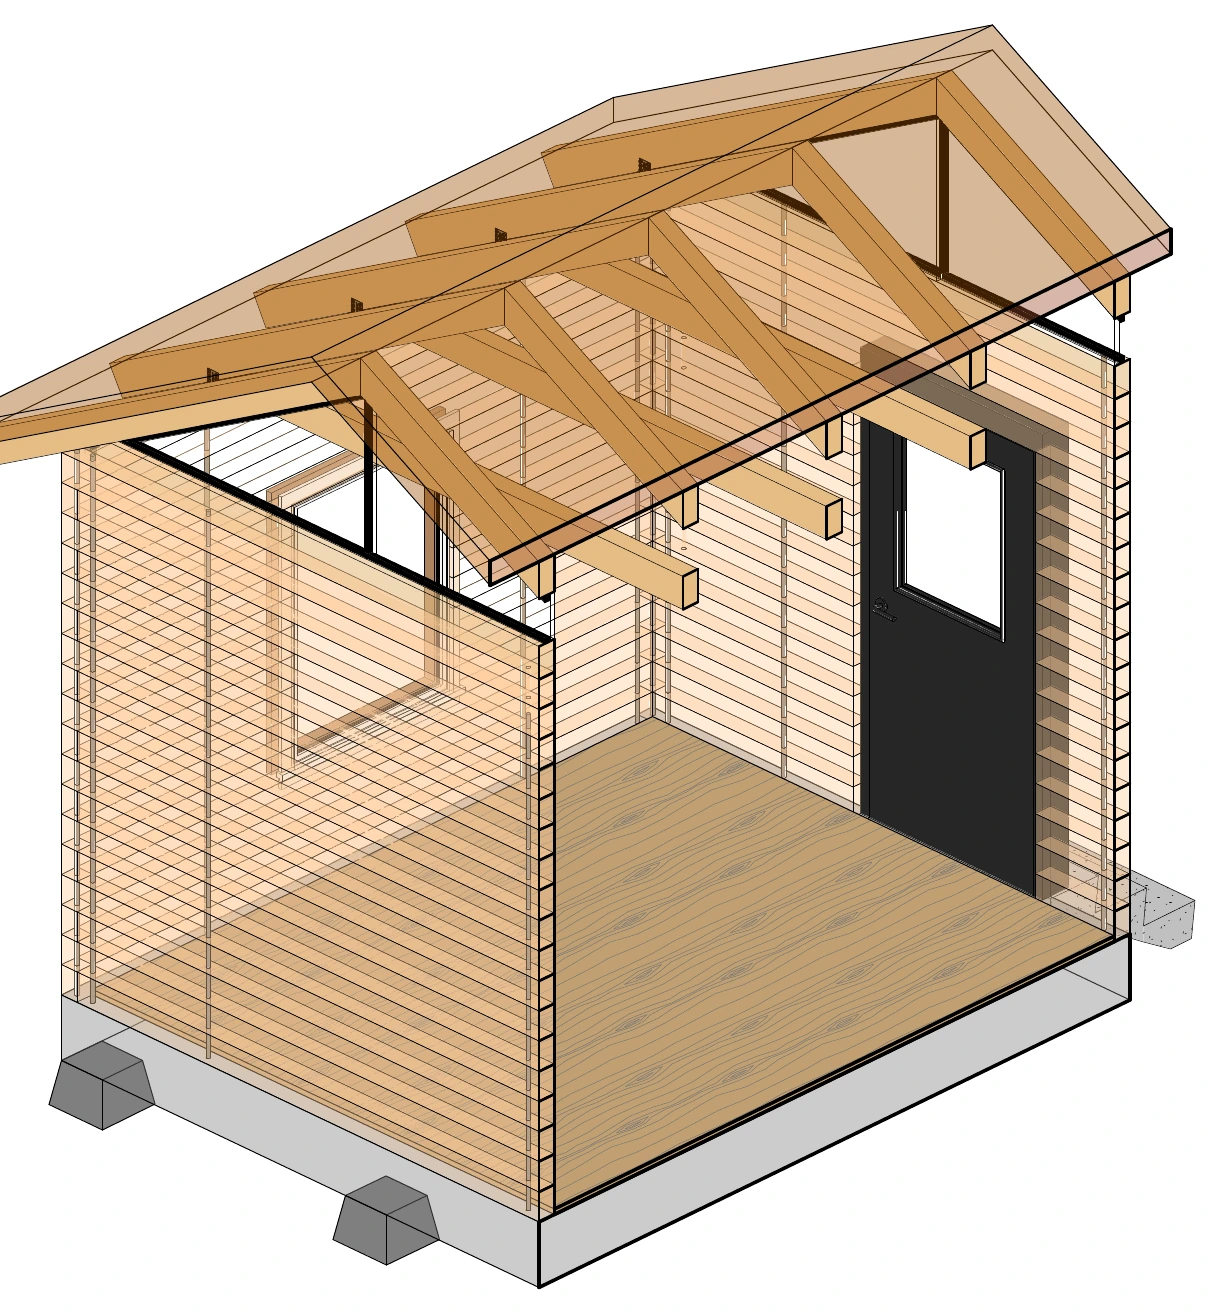
120 sq ft Basic Cabin
- Size: 11'-2½" x 11'-2½" outside
- Layout: One open room
- Walls: Solid 4x6 beams
- Roof: Gable roof with exposed trusses
Our smallest plan, sized for the permit exemption many areas allow for small accessory structures. Check your local rules.
Join the pre-order list: 120 sq ft Basic Cabin