Floor plans

ADUs from 120 to 1,200 sq ft.

Start from one of our plans, or bring your own idea. Every RedRider can be customized, from a backyard studio to a multistory home.

We reuse each plan from project to project, so a design that has already been drawn and permitted can make your permit process simpler.

The bolted exterior walls and roof trusses form the structural shell, so interior walls are up to you. Any plan can be left open as a studio.

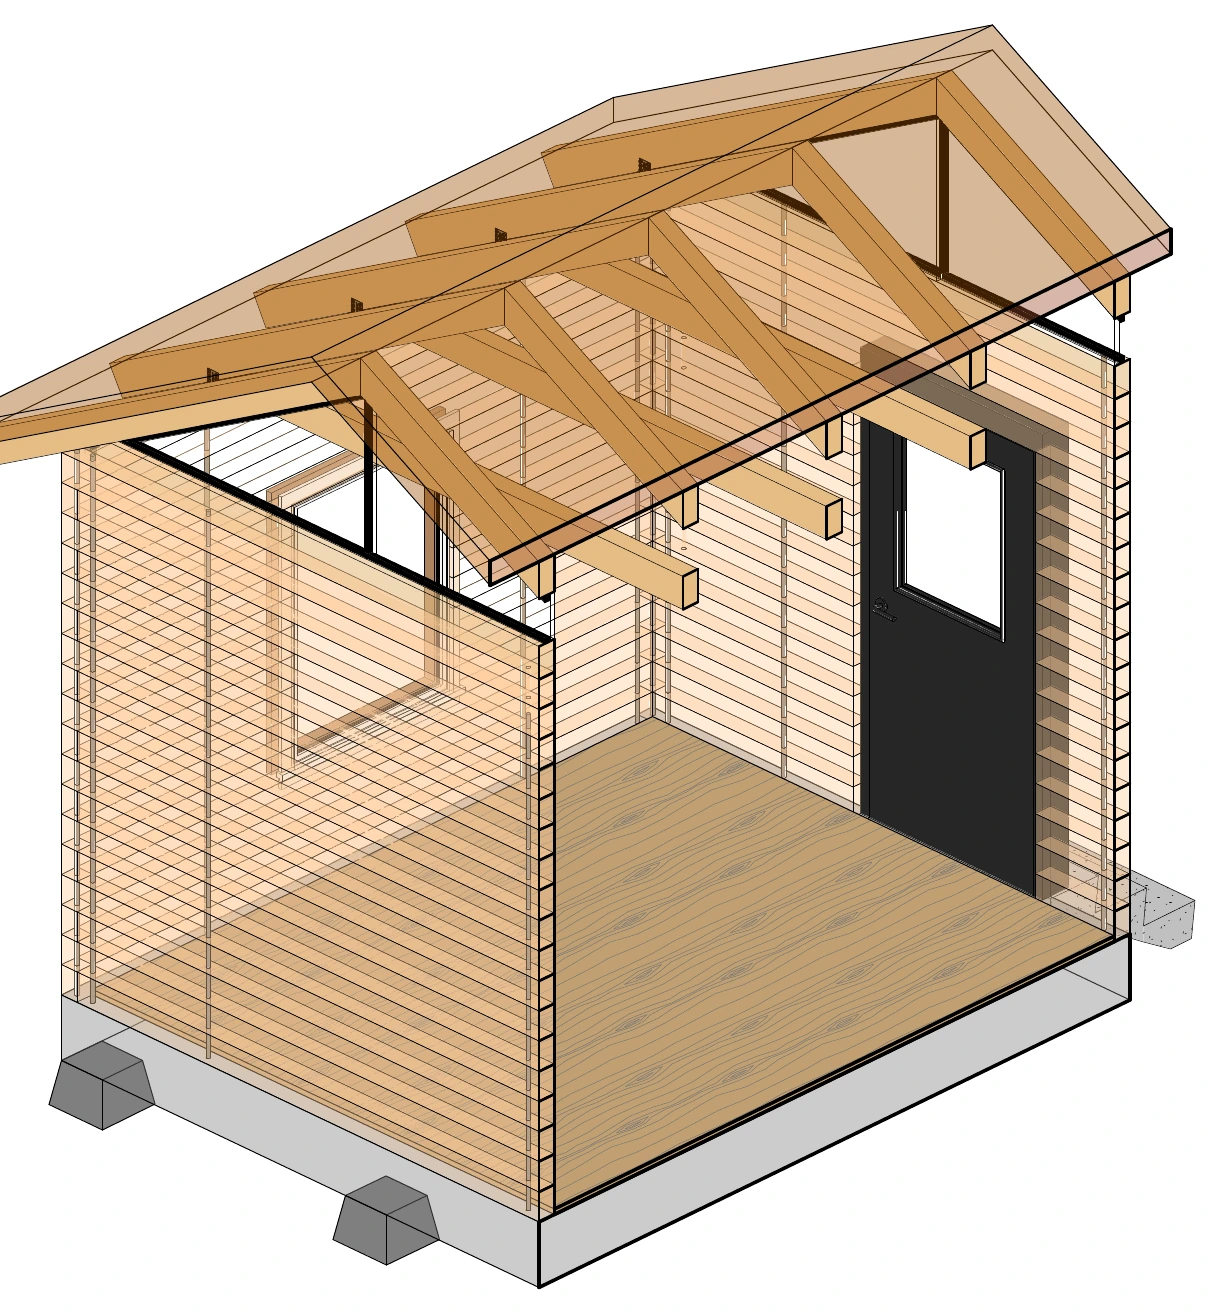
Cutaway drawing of the 120 sq ft Basic Cabin: one room with solid stacked-beam walls, a door, a window and an exposed truss roof on pier blocks
Coming soon as a kit

120 sq ft Basic Cabin

  • Size: 11'-2½" x 11'-2½" outside
  • Layout: One open room
  • Walls: Solid 4x6 beams
  • Roof: Gable roof with exposed trusses

Our smallest plan, sized for the permit exemption many areas allow for small accessory structures. Check your local rules.

Join the pre-order list: 120 sq ft Basic Cabin
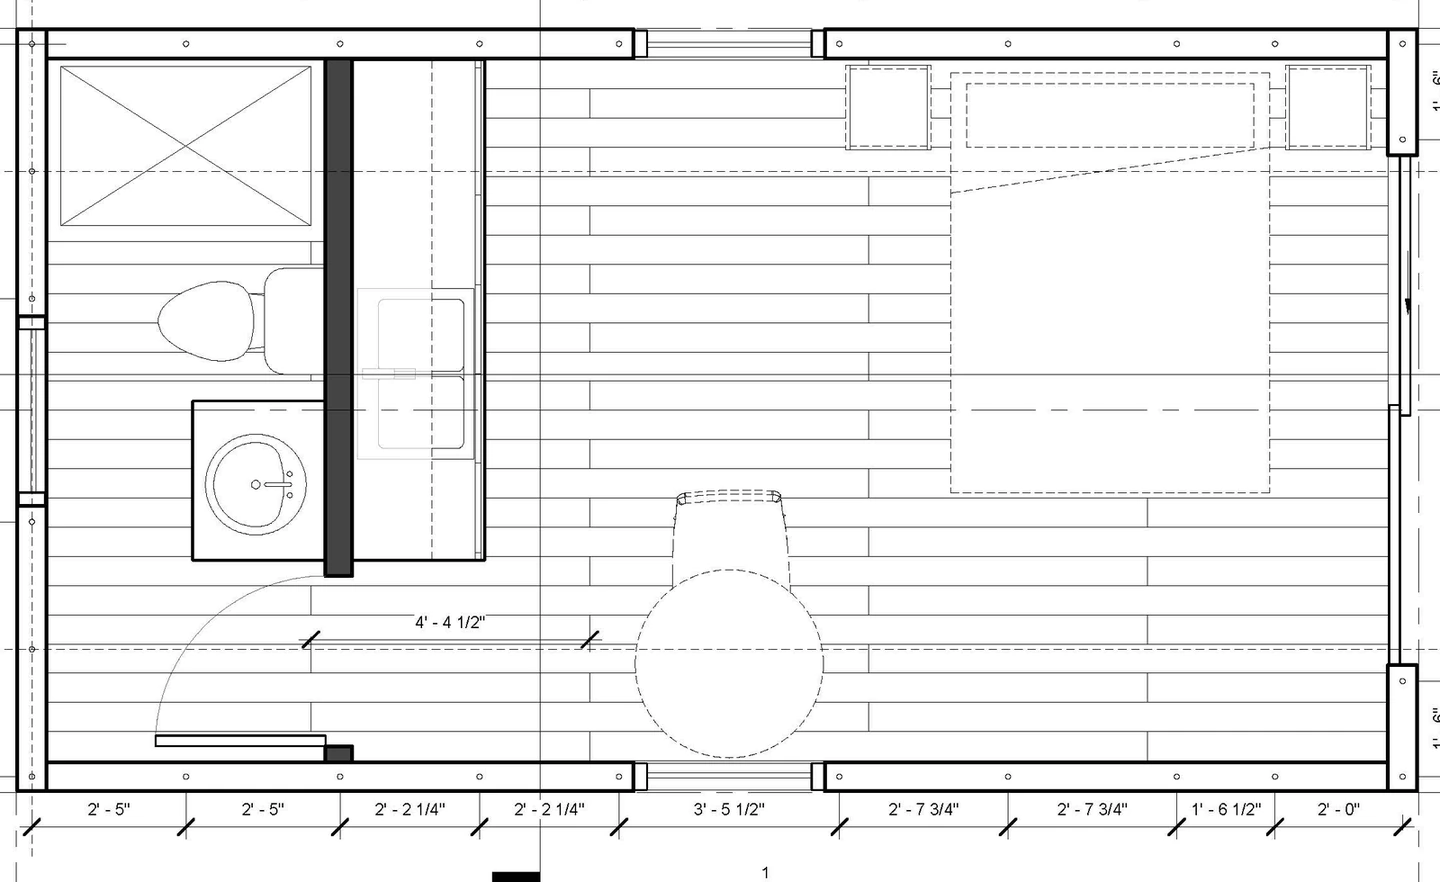
Floor plan of the 240 sq ft studio: a bathroom with shower, toilet and sink at one end, a kitchen counter, and an open room with a bed and a small table

240 sq ft Studio

  • Size: 22' x 12' outside
  • Layout: Open studio with a sleeping area
  • Bath: Shower, toilet and sink
  • Kitchen: Kitchenette counter with sink

A guest room, office or rental unit with everything you need in one room.

Ask about this plan: 240 sq ft Studio
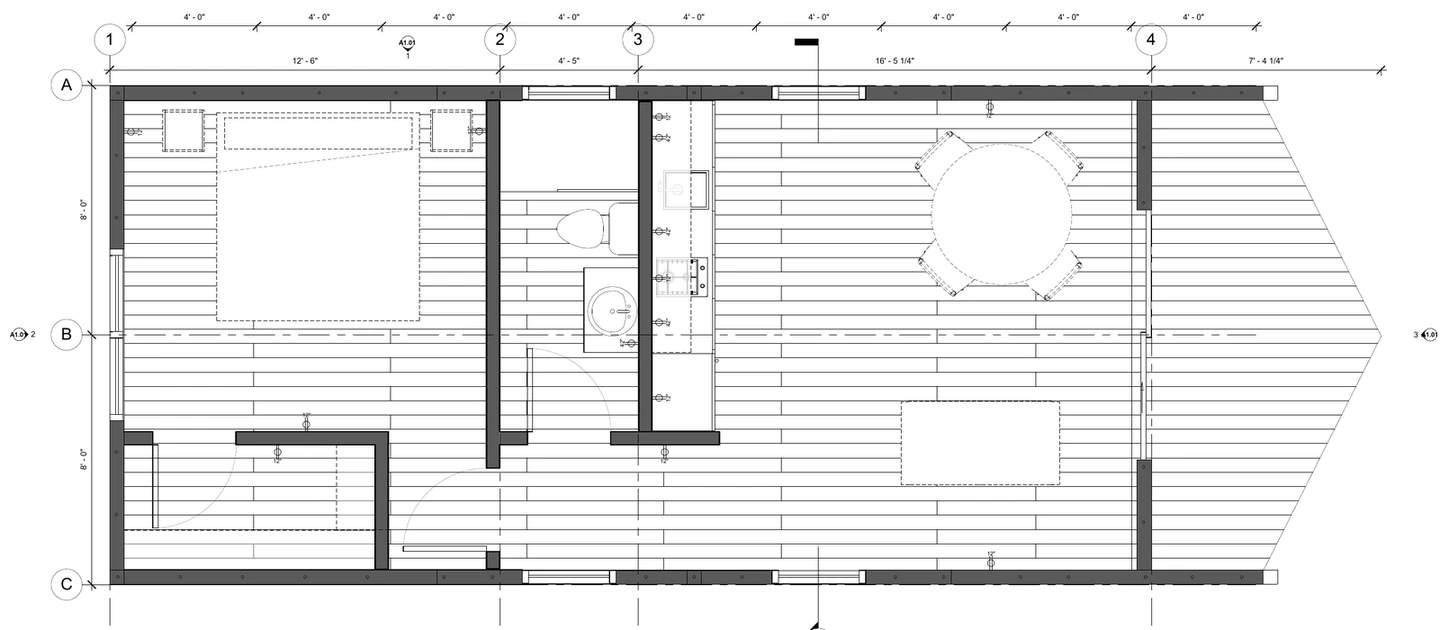
Floor plan of the 640 sq ft one-bedroom: a bedroom at one end, a bathroom and kitchen wall in the middle, and an open living and dining room at the other end

640 sq ft One-Bedroom

  • Bedrooms: 1
  • Baths: 1
  • Layout: Open kitchen, living and dining
  • Grid: Laid out on a 4' module

A full-time home for one or two, with a separate bedroom and an open great room.

Ask about this plan: 640 sq ft One-Bedroom
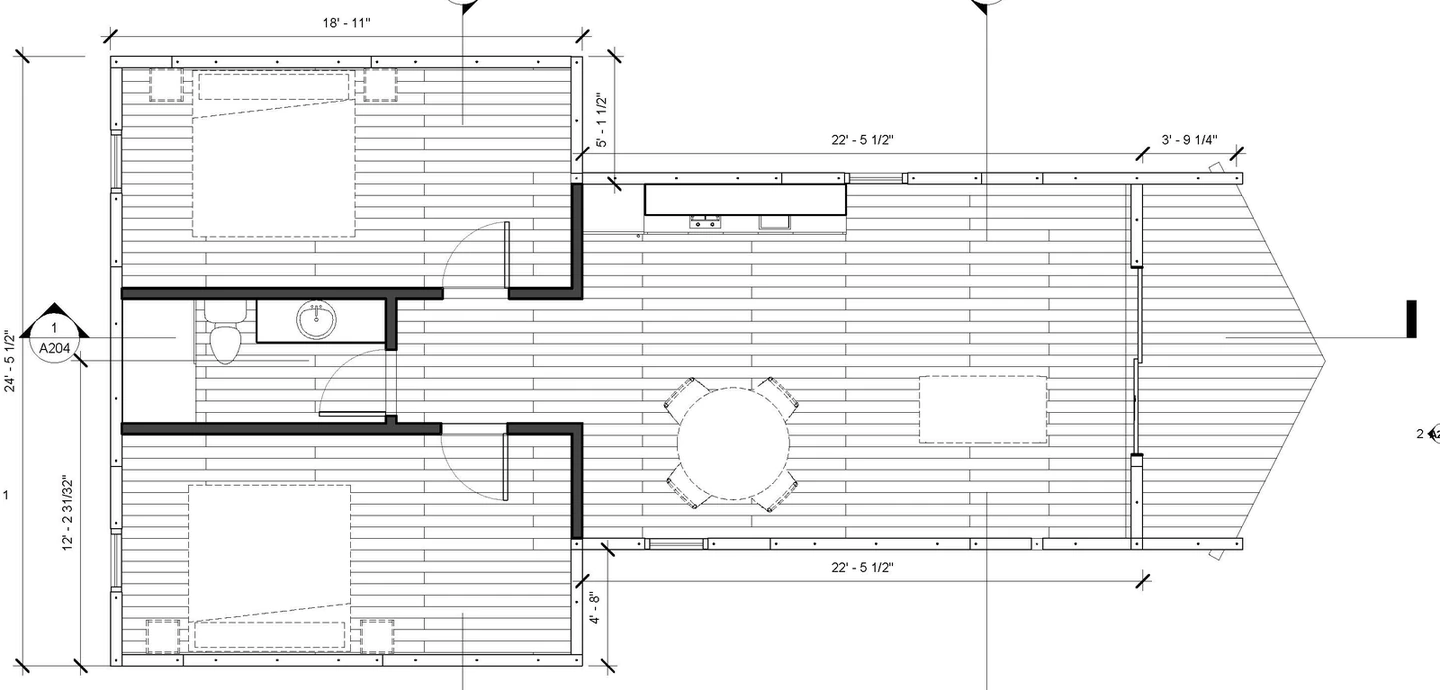
Floor plan of the 800 sq ft two-bedroom: a bedroom wing with two bedrooms and a bathroom between them, opening onto a long great room with a kitchen along one wall and a dining area

800 sq ft Two-Bedroom

  • Bedrooms: 2
  • Baths: 1
  • Layout: Bedroom wing with a long open great room
  • Kitchen: Along the great room wall

Two bedrooms on either side of a shared bath, so a small family or two roommates each get their own space.

Ask about this plan: 800 sq ft Two-Bedroom
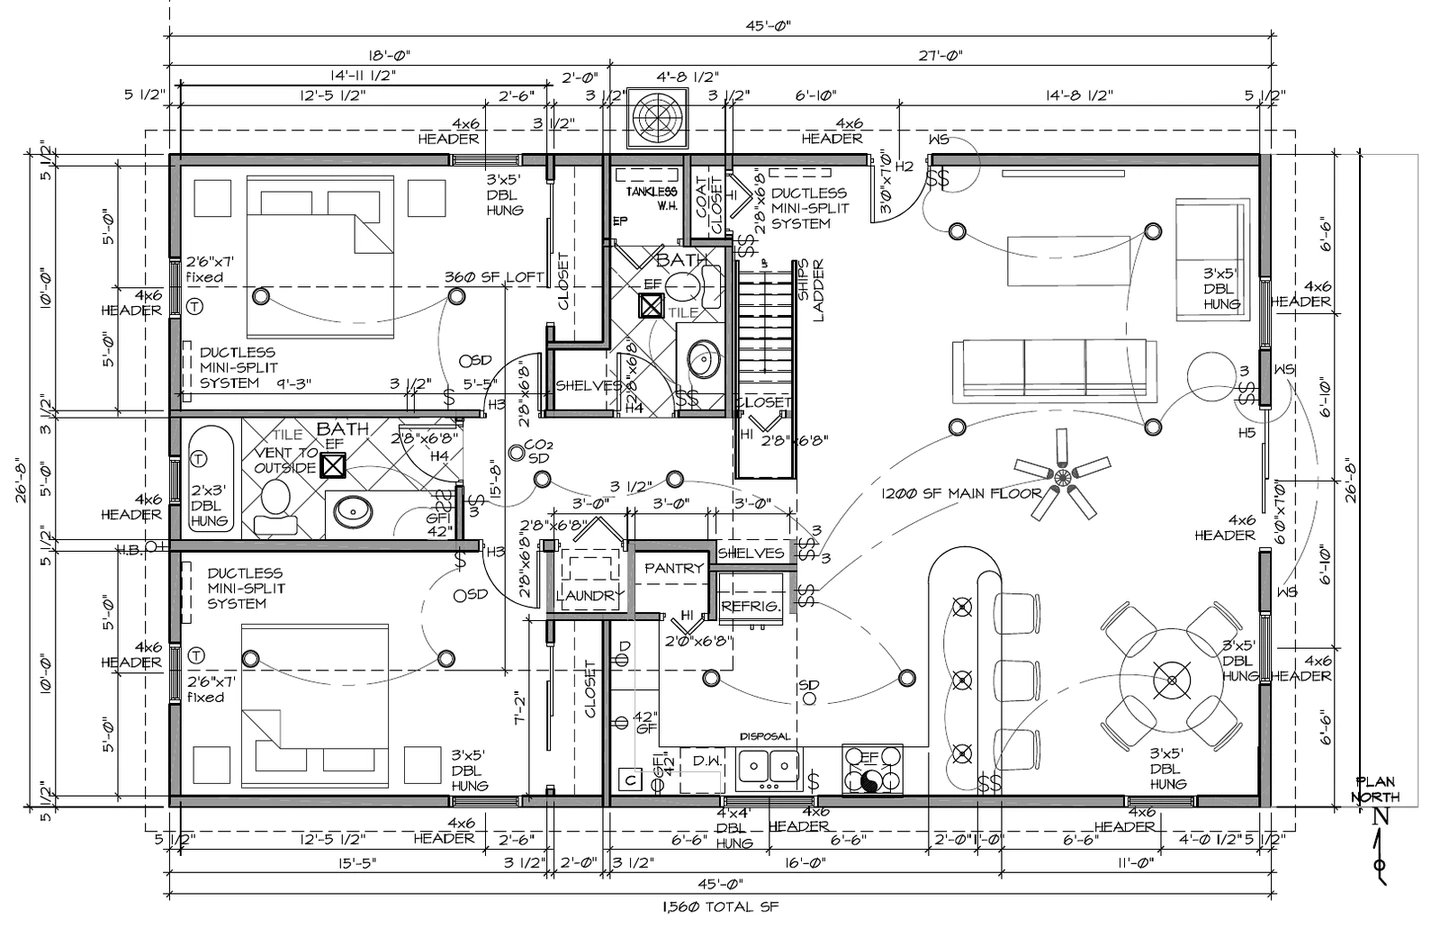
Floor plan of the 1,200 sq ft two-bedroom: two bedrooms and two baths on one side, laundry and pantry in the middle, and an open great room with an island kitchen and dining area

1,200 sq ft Two-Bedroom with Loft

  • Size: 1,200 sq ft main floor, plus a 360 sq ft loft
  • Bedrooms: 2
  • Baths: 2
  • Layout: Great room, island kitchen, pantry and laundry
  • Footprint: 45' x 26'-8"

Our largest ADU plan, drawn as a full permit set.

Ask about this plan: 1,200 sq ft Two-Bedroom with Loft

Don't see your plan?

We can design anything you want, including multistory homes, with beams from 4x6 to 8x8, or larger for a big-timber build.